
Kitchen units
A run of base and wall units. You set the overall width and the number of modules. Each base module has a door or drawers, each wall module a door or open shelves.
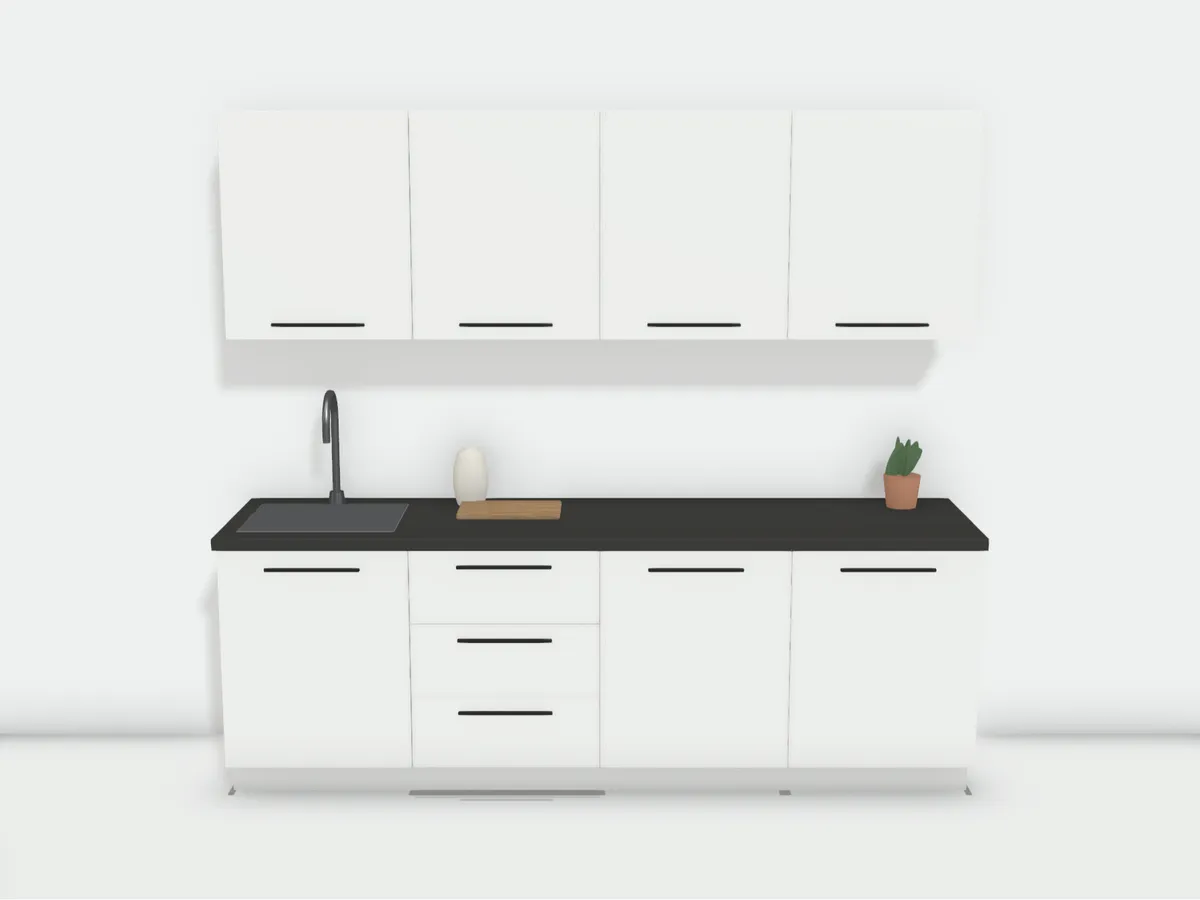
Modules
Cutting list
54 parts
| Part | Size (cm) | Qty | Edging |
|---|---|---|---|
| White, 18 mm | |||
| Plinth | 238 × 10 | 1 | |
| Side / partition | 72 × 58 | 8 | |
| Side / partition | 72 × 33 | 8 | |
| Door / drawer front | 71.7 × 59.7 | 7 | |
| Door / drawer front | 59.7 × 23.5 | 3 | |
| Shelf / panel | 58 × 56.4 | 4 | |
| Shelf / panel | 56.4 × 56 | 3 | |
| Shelf / panel | 56.4 × 33 | 8 | |
| Shelf / panel | 56.4 × 31 | 4 | |
| Back panel, White | |||
| Back panel | 70.2 × 56.4 | 4 | |
| Back panel | 68.4 × 56.4 | 4 | |
Not cut by the supplier
- Worktop1×
- Handle10×
- Sink1×
Point at a row to see the part on the model
- Board area
- 16.47 m²
- Edging
- 45.69 m
Open a trade account to send this model to suppliers.
ApplyWhat's in the cutting list
Carcass sides, partitions, shelves, doors, drawer fronts and plinth are on one list, worked out module by module. Back panels are listed separately. The worktop, sink and handles don't go to the supplier and are listed apart.
At the standard size
- Width
- 240 cm
- Modules
- 4
- Parts
- 54
- Boards(Including the back)
- 2
Sizes are set in cm, counts as a number. Click a section to change its shelves too.
Open a trade account
Fill in the application form and we'll call you within three working days to get to know your workshop.